Danella Snider

BEDS3
BATHS2 full
SQUARE FEET1,936
MLS#26028099
STATUSPrice Change
PROPERTY TYPEResidential - Single Family
SUBDIVISIONPENNINGTONS ADDN
NEIGHBORHOODLAKE HAMILTON SCHOOL DISTRICT
Property Description
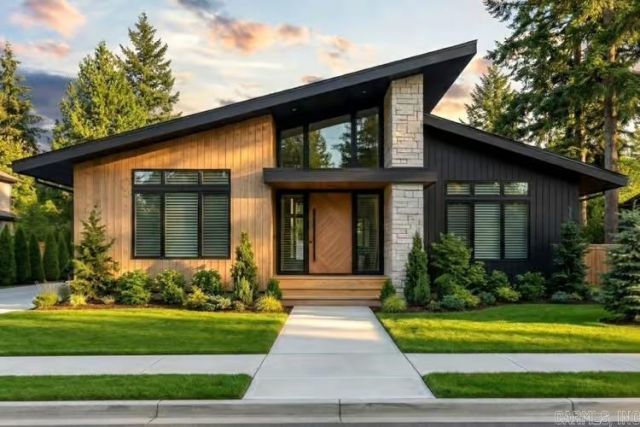
New construction coming soon! This stunning 1,936 SF single-story modern home offers 3 bedrooms, 2 baths, and a rare 3-car garage. Step through the covered entry into an open-concept living, dining, and kitchen area under soaring vaulted ceilings. The primary suite is a true retreat with a generous walk-in closet and private bath access. A flex room offers a home office or 4th-use space to fit your lifestyle. Enjoy a walk-in pantry, mudroom, and abundant storage throughout. Relax on the expansive covered rear porch overlooking the outdoors. Built by EY Custom Homes ??? where thoughtful design meets quality craftsmanship. Pre-construction pricing available now. Call to customize finishes and make this your dream home before it???s even built! **Photos are representative/inspirational only and may not depict the exact finishes, landscaping, or final product. Some images may show similar builds or design concepts.
Property Features
Property Type: Residential - Single Family
Basement: None
Cooling: Central
Heating: Central Heat
Home Style: Contemporary
Lot Size: 0.23 Acres
Roof Type: Architectural Shingle
Stories: 1.0
Taxes: $2,000
Amenities
Washer Connection
Dryer Connection-Electric
Smoke Detector(s)
Walk-In Closet(s)
Built-Ins
Breakfast Bar
Kit Counter-Quartz
Patio
Porch
Covered Patio
Feature Descriptions
Appliance(s)/Kitchen Equipment: Free-Standing Stove, Microwave, Electric Range, Dishwasher, Disposal
Area Amenities: None
Days on Site: 4
Dining: Kitchen/Dining Combo, Living/Dining Combo, Breakfast Bar
Exterior: Metal/Vinyl Siding, Stone
Fireplace: Electric Logs
Flooring: Luxury Vinyl
Lake Name: Hamilton
Lot descriprion: Level, In Subdivision, Lake View
Lot Dimensions: 0.23 acre(s)
Mobile Home: Permanent Foundation
Other Room(s): Laundry
Parking Notes: Garage, Three Car
Sewer: Public Sewer
Special View Info: Lake
Water: Public Water
Room Sizes
Living Room: 14.4 X 16.6
Dining Room: 10 X 10.8
Kitchen: 11 X 10.8
Primary Bedroom: 15 X 15.8
Bedroom 2: 11.8 X 10
Bedroom 3: 12.8 X 10
Utility Room: 15 X 7.6
Local Schools
High School: Lake Hamilton
Middle School: Lake Hamilton
Elementary School: Lake Hamilton
Listed By / Shown By
Listed By
Agency Name: Rackley Realty
Agency Phone: 501-519-4889
Shown By
Agent Name: Danella Snider
Agent Phone: (501) 471-7431
Agency Title: Crye-Leike Real Estate Services

Source: Arkansas MLS
Estimate Your Payment
Estimated Payment
$ 1,043.87 per month $775.57 Principal & Interest $166.67 Property Tax $101.64 Homeowner's InsuranceChange Payment Information
Privacy Policy / DMCA Notice / ADA Accessibility


This site is hosted, designed and copyright
© 1994 - 2026 by
Delta Media Group, Inc. -- Patent Pending --
502 Joy Drive | MLS# 26028099
This single family home located at 502 Joy Drive, Hot Springs, AR 71913 is currently listed for sale with an asking price of $348,480. This property has 3 bedrooms and 2 full baths with 1936 sq. ft. Joy Drive is located in the PENNINGTONS ADDN subdivision. Search PENNINGTONS ADDN real estate on snider.crye-leike.com today.