Danella Snider

BEDS3
BATHS2 full
SQUARE FEET1,424
MLS#26029102
STATUSNew Listing
PROPERTY TYPEResidential - Single Family
SUBDIVISIONLen-Ford Village
NEIGHBORHOODBONO
Property Description
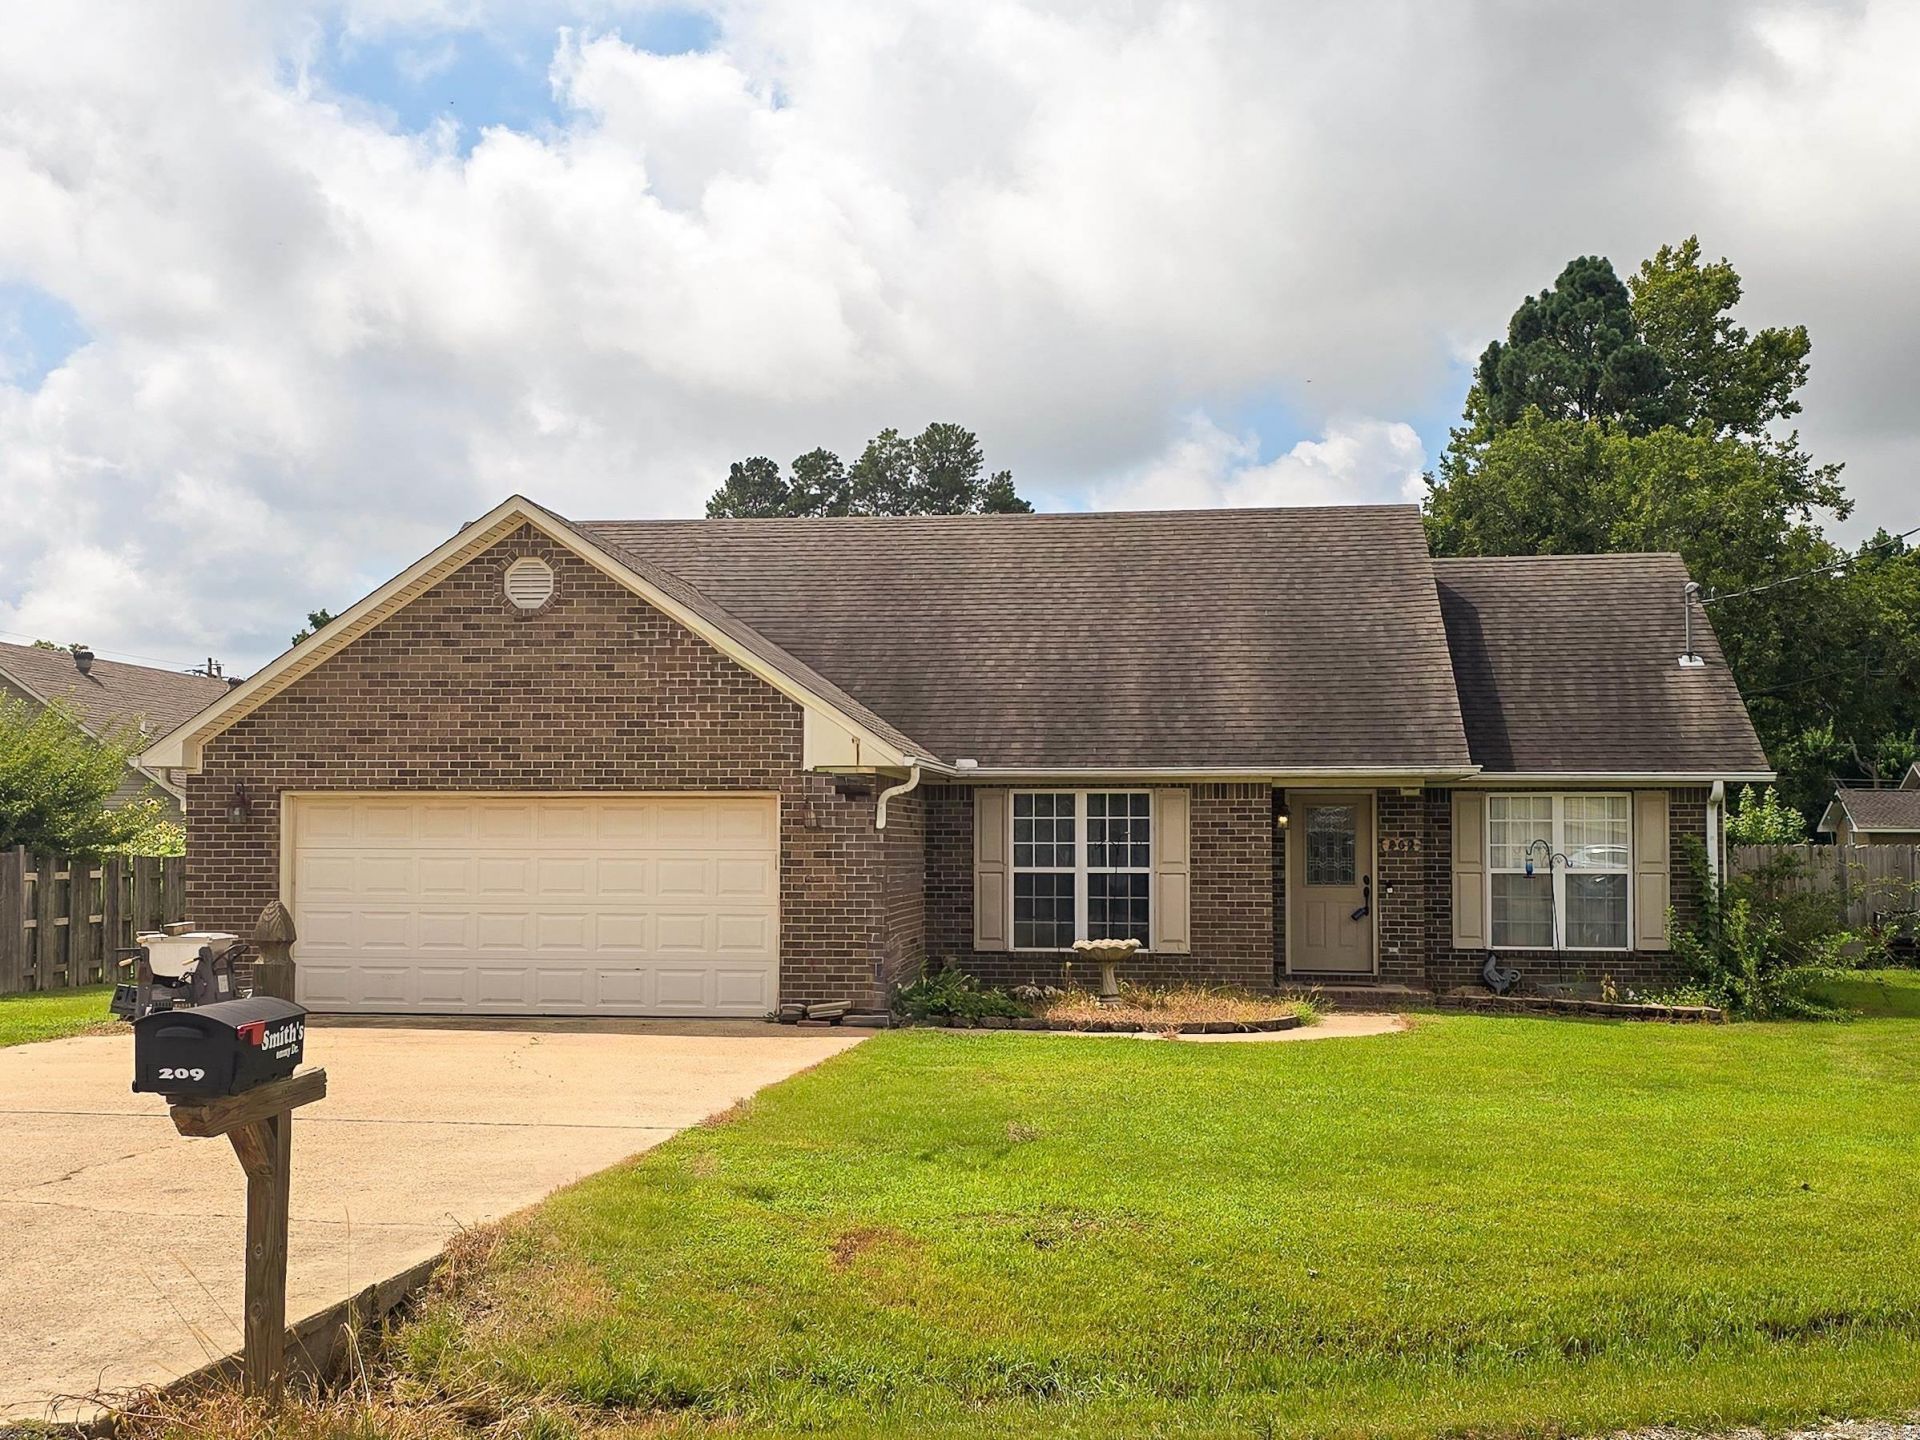
Located in the desirable Len-Ford Subdivision in Bono and within the sought-after Westside School District, this attractive one-level traditional home offers 3 bedrooms, 2 baths, and a comfortable split-bedroom floor plan. The spacious living room features a recessed tray ceiling, electric log fireplace, and opens seamlessly to the eat-in kitchen. The kitchen is equipped with a pantry, electric range, built-in microwave, dishwasher, disposal, stainless refrigerator, and ample cabinet space. Laminate flooring extends throughout the main living areas, with ceramic tile in the kitchen and baths and carpet in the primary bedroom. The private primary suite includes dual vanities, a relaxing soaker tub, separate shower, and walk-in closet. Additional features include insulated windows and doors, gutters, all-electric utilities, brick and vinyl exterior, concrete patio, and a 6' wood privacy-fenced backyard.
Property Features
Property Type: Residential - Single Family
Basement: None
Cooling: Central
Fenced: Yes
Heating: Central Heat
Home Style: Traditional
Lot Size: 0.33 Acres
Roof Type: Architectural Shingle
Stories: 1.0
Taxes: $1,575
Year Built: 2006
Amenities
Washer Connection
Dryer Connection-Electric
Water Heater-Electric
Smoke Detector(s)
Window Treatments
Walk-In Closet(s)
Ceiling Fan(s)
Walk-in Shower
Kit Counter-Formica
Patio
Guttering
Wood Fence
Feature Descriptions
Appliance(s)/Kitchen Equipment: Microwave, Electric Range, Dishwasher, Disposal, Pantry, Refrigerator-Stays
Dining: Eat-In Kitchen
Exterior: Brick, Vinyl Siding
Fireplace: Electric Logs
Flooring: Carpet, Laminate, Tile
Lot descriprion: Level, In Subdivision
Lot Dimensions: 0.33 acre(s)
Other Room(s): None
Parking Notes: Garage, Two Car
Sewer: Public Sewer
Water: Public Water
Local Schools
High School: Westside
Elementary School: Westside
Listed By / Shown By
Listed By
Agency Name: Johnson Real Estate Group
Agency Phone: 870-333-5534
Shown By
Agent Name: Danella Snider
Agent Phone: (501) 471-7431
Agency Title: Crye-Leike Real Estate Services

Source: Arkansas MLS
Estimate Your Payment
Estimated Payment
$ 642.25 per month $451.79 Principal & Interest $131.25 Property Tax $59.21 Homeowner's InsuranceChange Payment Information
Privacy Policy / DMCA Notice / ADA Accessibility


This site is hosted, designed and copyright
© 1994 - 2026 by
Delta Media Group, Inc. -- Patent Pending --
209 Tommy Drive | MLS# 26029102
This single family home located at 209 Tommy Drive, Bono, AR 72416 is currently listed for sale with an asking price of $203,000. This property was built in 2006 and has 3 bedrooms and 2 full baths with 1424 sq. ft. Tommy Drive is located in the Len-Ford Village subdivision. Search Len-Ford Village real estate on snider.crye-leike.com today.